
DISSECT THE SPECS · NO. 19
A cabinet drawing can be dimensionally correct and still lead to the wrong result.
The room dimensions may be accurate. The appliances may fit. The elevations may look balanced. But a drawing cannot always show how a cabinet will meet an imperfect ceiling, how a panel will be fitted in the field, or what happens to an inset frame when a cabinet run is divided into separate boxes.
Those details matter. And they need to be resolved before the drawings are approved.
First, does everything fit?
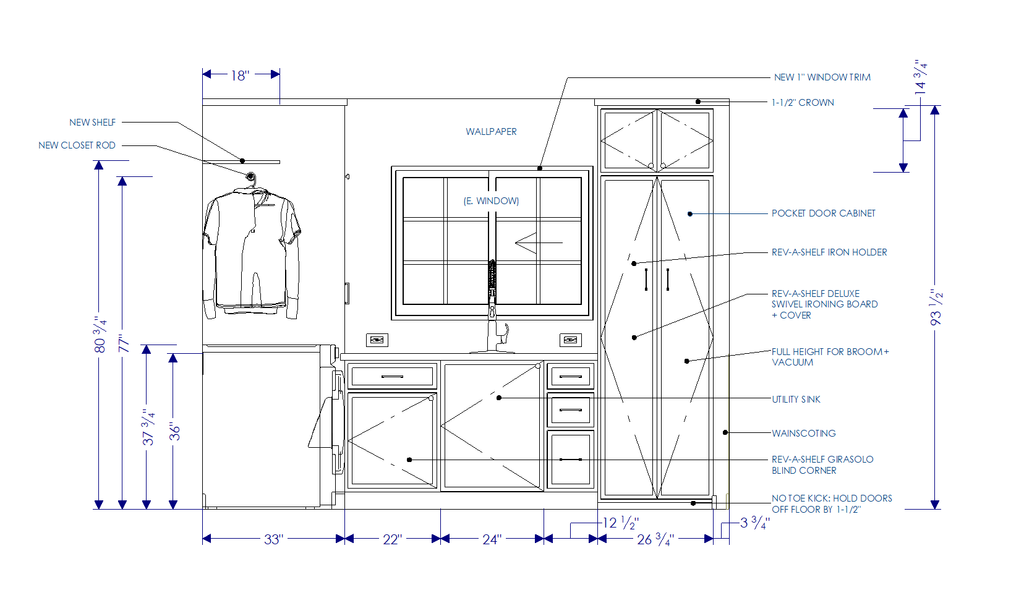
The first review is dimensional.
We check the room, individual cabinets, appliances, and plumbing fixtures. Each needs to work within the available space, and the relationships between them need to make sense.
But fit is only the first test. A cabinet layout must also account for the building it will be installed in.
Existing ceilings and floors are rarely perfectly level or consistent. A cabinet panel drawn to a precise dimension may need additional material so the installer can scribe it to the actual conditions in the field.
That allowance is not a drafting error. It is part of planning for the difference between the drawing and the building.
The details between the dimensions
The next review looks at how the cabinetry will come together visually.
We examine material transitions, filler locations, and moldings. Are the proposed fillers in the right places? Do the moldings create the intended finish? Will the completed cabinet run feel balanced within the room?
Inset cabinetry deserves particular attention. When a run is divided into multiple cabinet boxes, the installation can create doubled frame details at the joints. Depending on the design, those extra lines may be unnecessary—or may undermine the intended appearance.
The issue isn’t whether the cabinetmaker can build what is drawn. It is whether what is drawn will produce the right result.
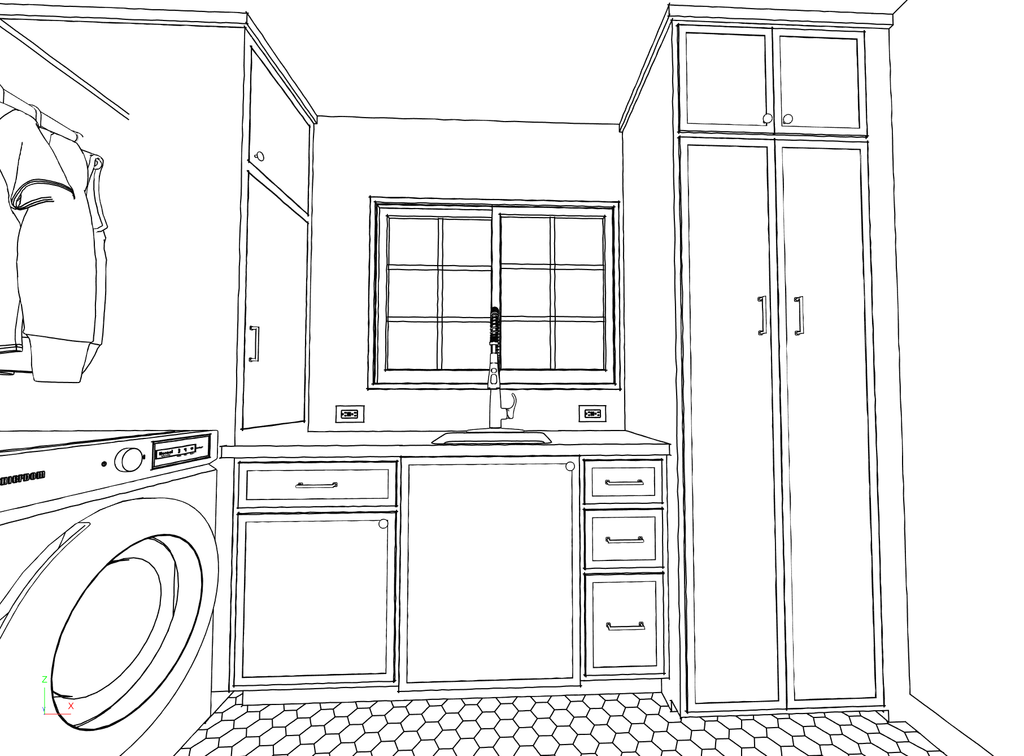
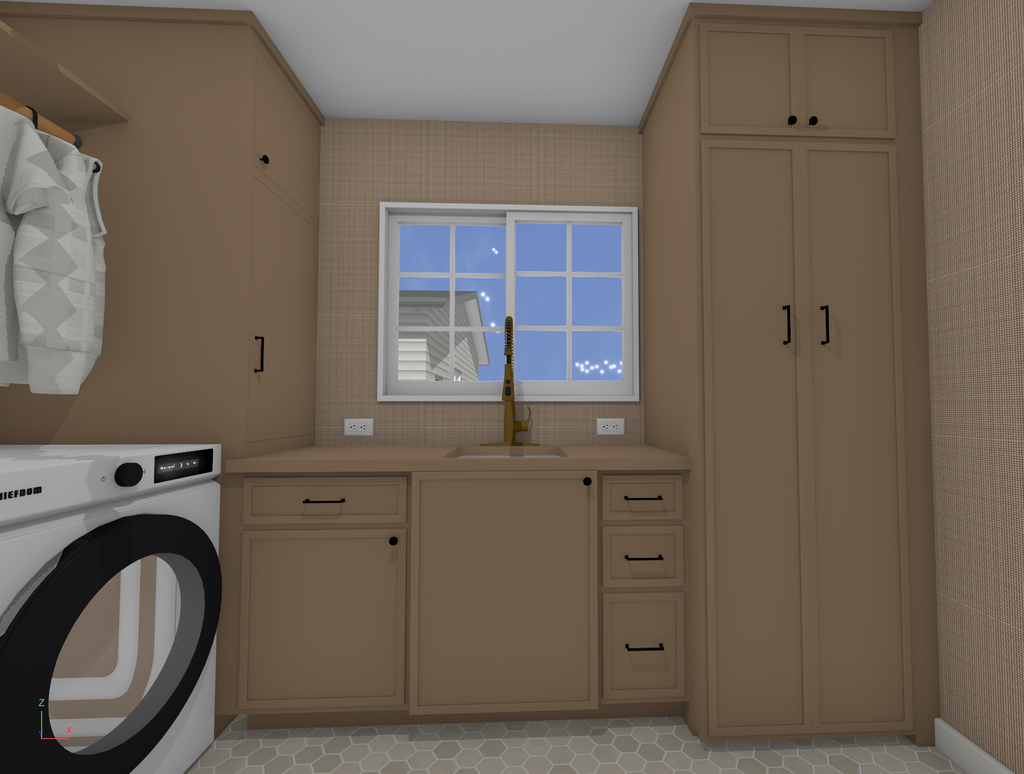
A redline is not an approval
When a detail needs to change, we redline the shop drawings and return them to the cabinetmaker without approval.
We work directly with the fabricator to develop a better solution. The goal is collaboration, not simply marking a drawing as incorrect. The fabricator brings knowledge of how the cabinetry is constructed; we bring the perspective of how it needs to fit and finish within the building.
If a proposed change affects the design’s appearance or function, we bring the designer into the discussion. Those decisions belong in collaboration with the person responsible for the design intent.
We do not sign off on the final shop drawings until the redlines have been resolved and the drawings are ready for approval.
That distinction matters. Approval is not a step to get past. It is a commitment to the details being documented.
Before fabrication
Shop drawings sit at a critical point between design and construction. They translate the intended result into instructions that will guide fabrication and installation.
Reviewing them well means looking beyond the lines on the page: anticipating existing conditions, understanding how the cabinetry will be assembled, and recognizing when a seemingly small detail could change the finished appearance.
The objective is not to complicate the process. It is to resolve the right questions while the work is still on paper, when adjustments are easier to make than after the cabinets have been built.
A shop drawing is ready for approval when the details are resolved—not simply when the drawing is complete.
HOMESTEAD BUILDERS GROUP
Design-driven residential construction in Northern California.